Westin · Whiteland Corporation
Westin Residences Gurugram
Overview
Set in Sector 103, Dwarka Expressway
Westin has built its name around a simple idea: you should leave feeling better than you arrived. Whiteland brings that philosophy home in Sector 103 on the Dwarka Expressway, about fifteen minutes from IGI Airport.
Around 20 acres, with nearly 90% given to greenery, make this one of the region's most generous branded communities. Hafeez Contractor designed the nine towers, Bobby Mukherji the interiors and Coopers Hill the landscape, with Kalpataru and Ahluwalia Contracts entrusted with construction.
Residences are 3 and 4 BHK with staff quarters, from 2,673 to 4,329 sq.ft. Owners enjoy hotel-style concierge services and membership of Marriott's residence-owner programme. Residences begin at ₹7 Cr, with possession expected in 2031.
- Starting price
- ₹7 Cr onwards
- Configuration
- 3 & 4 BHK + Staff
- Sizes
- 2,673 – 4,329 sq.ft
- Land
- About 20 acres
- Towers
- 9 towers
- Status
- Under Construction
- Possession
- Expected 2031
- RERA
- HARERA 65, 66 & 67 of 2024 · 52 & 53 of 2025
Highlights
What sets it apart
- Westin-branded homes with Marriott hospitality
- About 20 acres, ~90% given to greenery
- Architecture by Hafeez Contractor
- Interiors by Bobby Mukherji, landscape by Coopers Hill
- Built by Kalpataru & Ahluwalia Contracts
- HARERA registered · possession 2031
Gallery
Inside the residences
0110


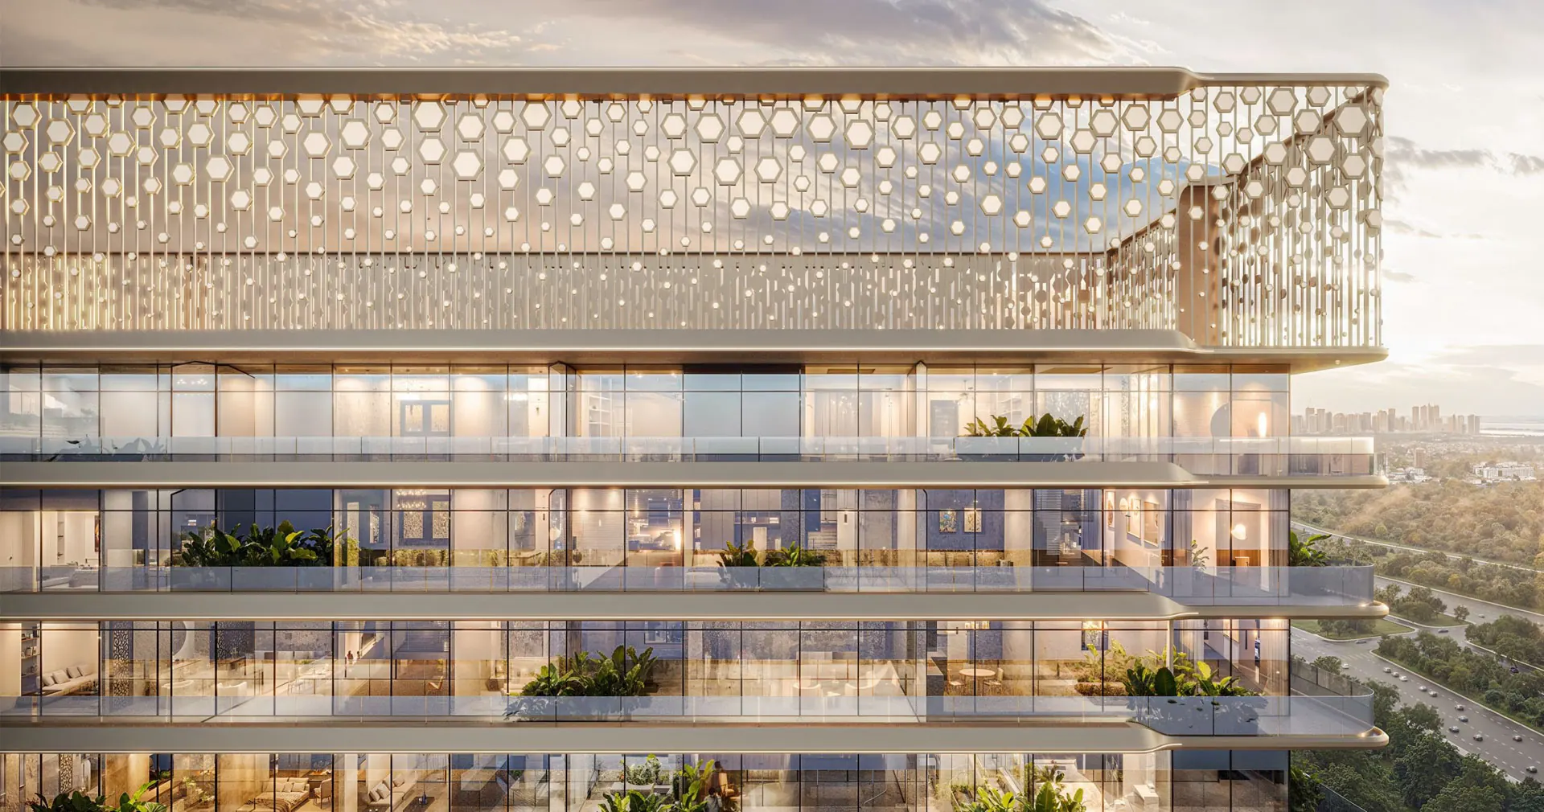
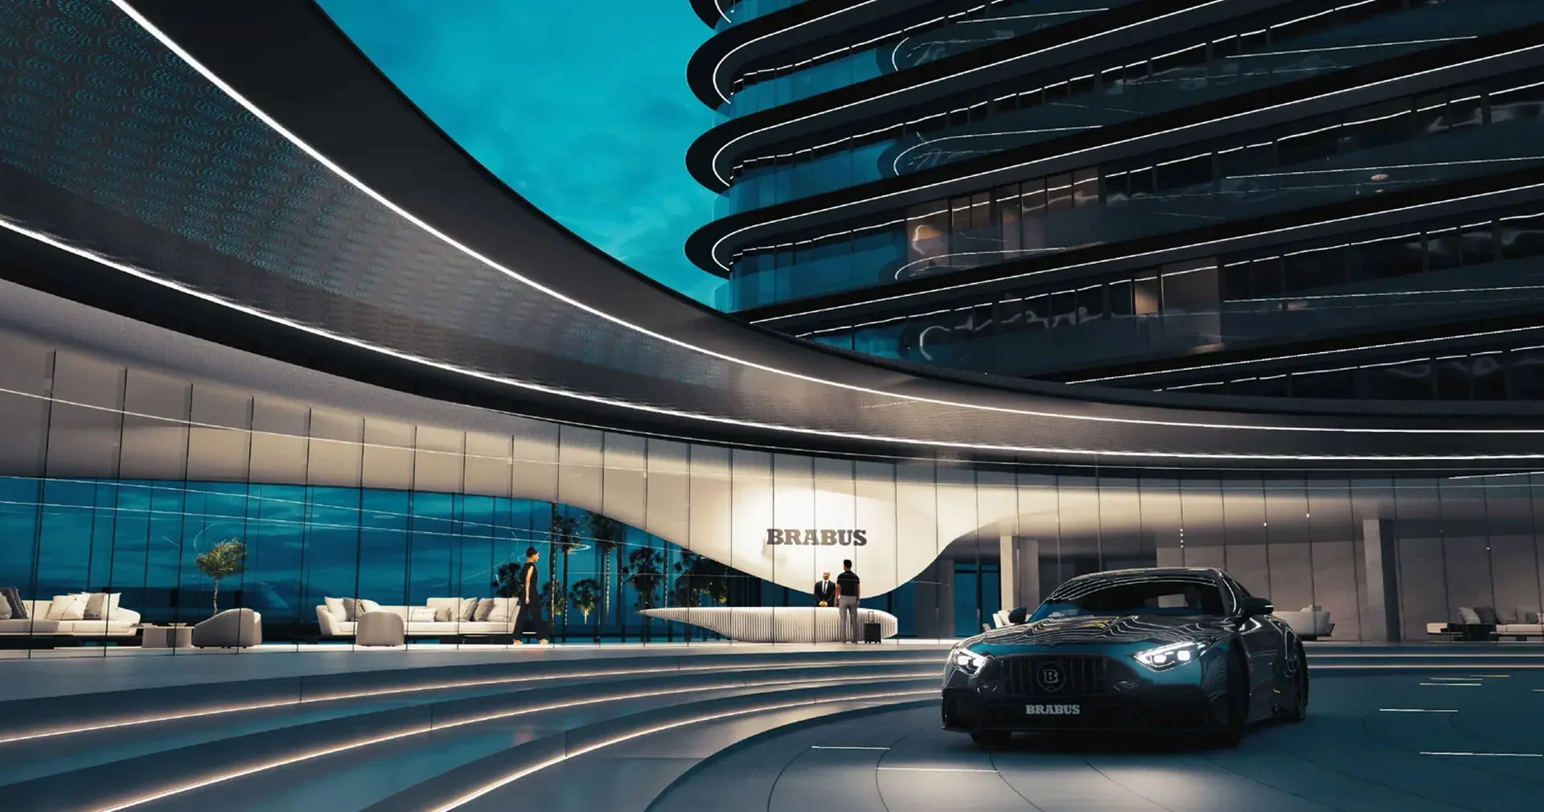
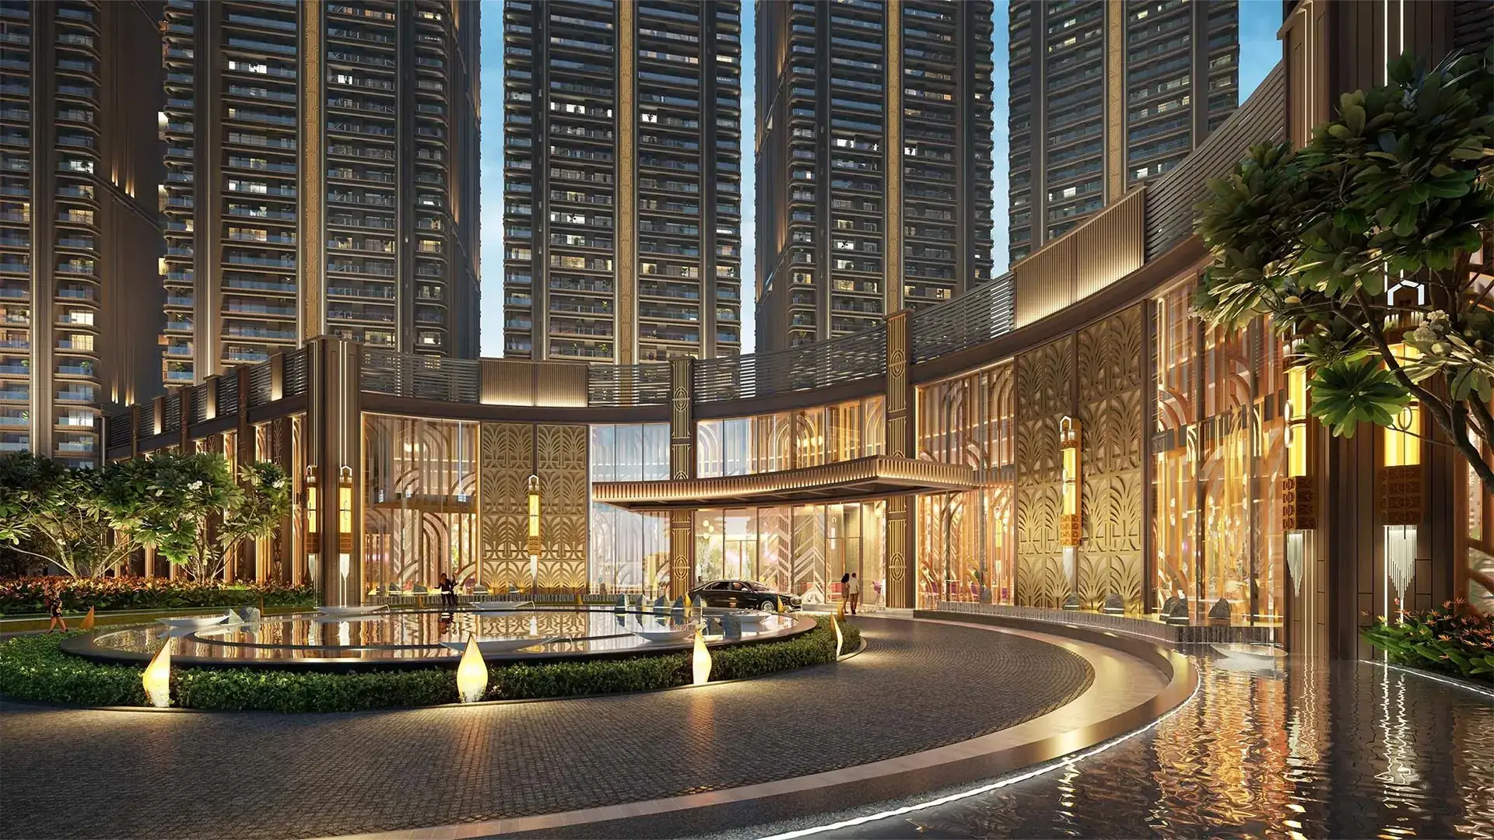
All images are artist's impressions released by the developer and are indicative only.
Price list
Price & sizes
| Residence | Size | Price | Action |
|---|---|---|---|
| 3 BHK + Staff | 2,673 sq.ft | ₹7.00 Cr | |
| 3 BHK + Staff | 2,939 sq.ft | ₹7.50 Cr | |
| 4 BHK + Staff | 3,750 sq.ft | ₹9.75 Cr | |
| 4 BHK + Staff | 4,329 sq.ft | ₹11.25 Cr |
Indicative prices, excluding GST, stamp duty, registration and other charges. Prices vary by floor, facing and availability.
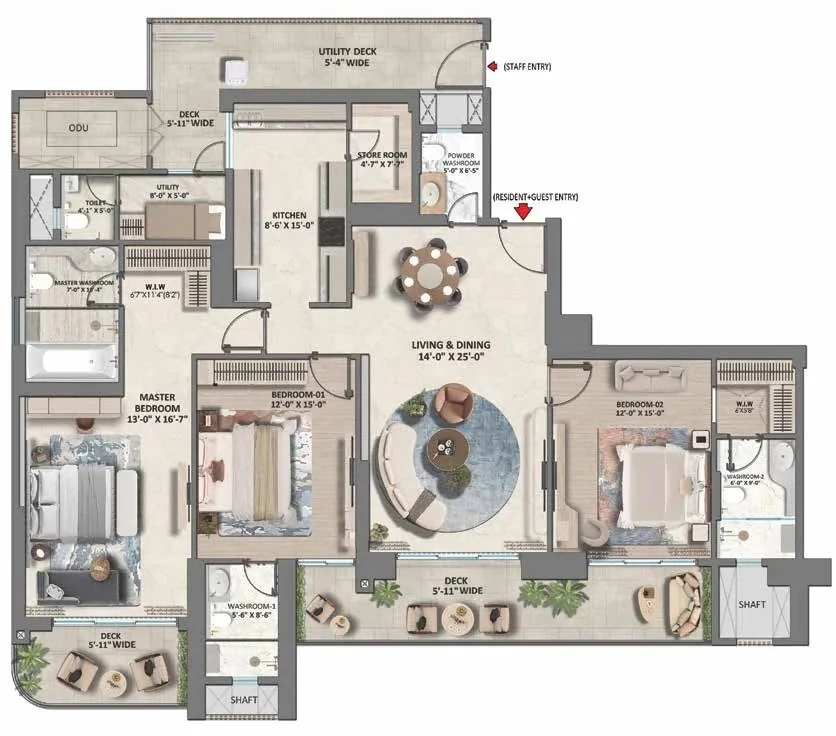
Floor plans
Floor plans
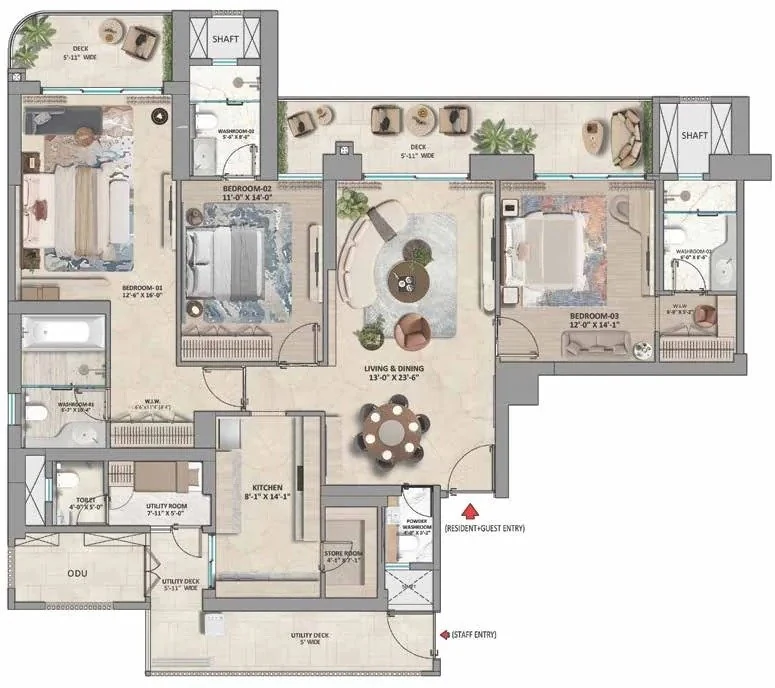
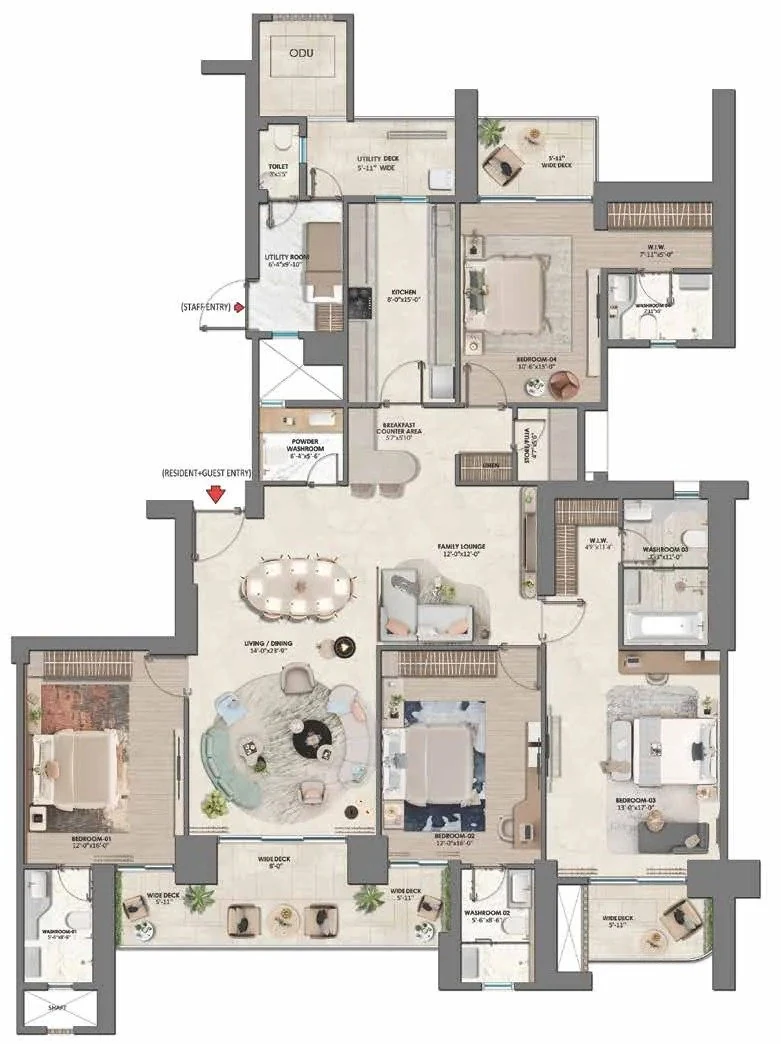
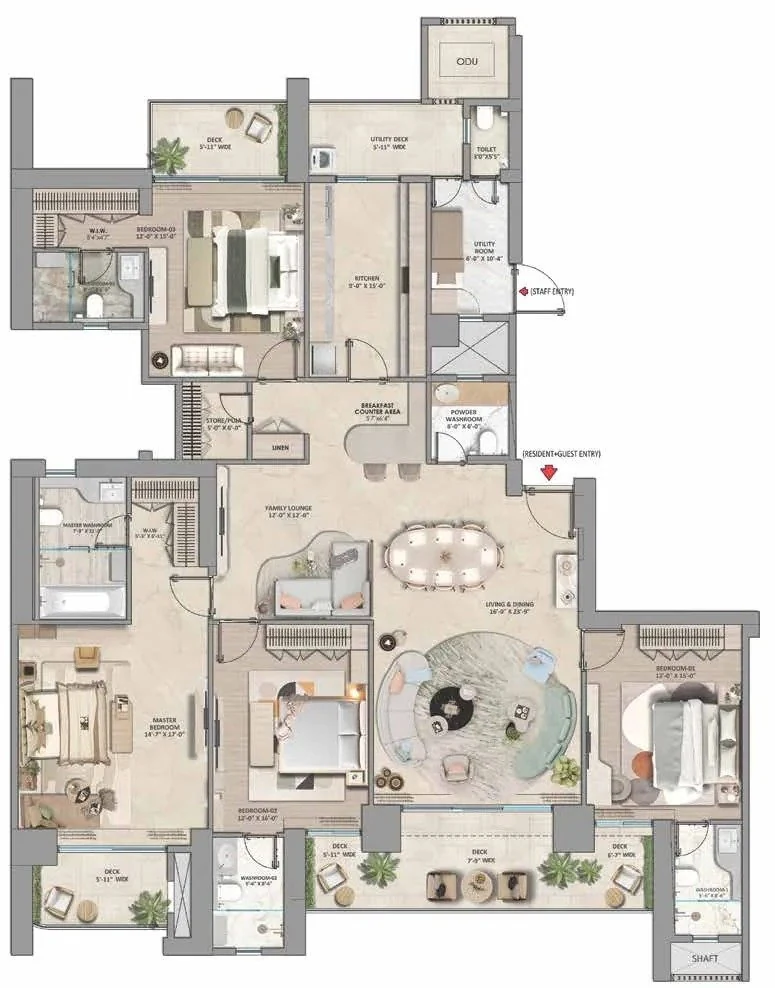
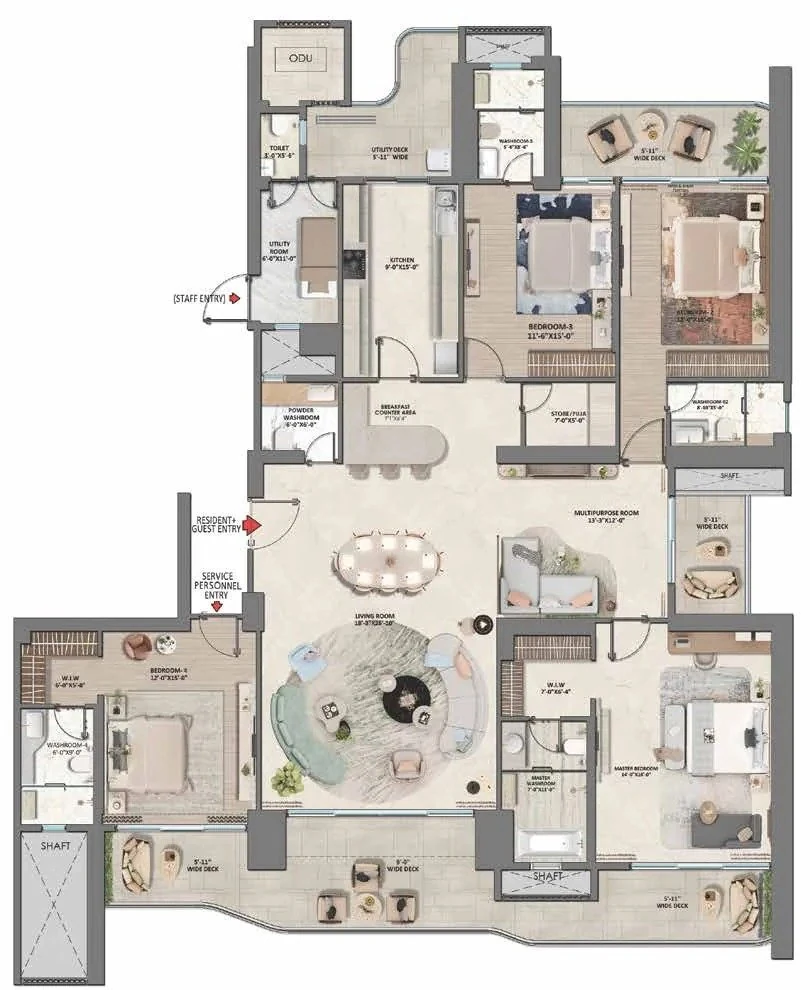
Amenities
Life within
- 01Westin Clubhouse
- 02Concierge Desk
- 03Multicuisine Restaurant
- 04Poolside Dining
- 05Swimming Pool
- 06Spa & Sauna
- 07WestinWORKOUT Gym
- 08Yoga & Meditation Deck
- 09Tennis, Squash & Badminton
- 10Mini Theatre
- 11Kids Play Zone
- 12Pet Park
Location
Location & connectivity
Sector 103, Dwarka Expressway, Gurugram, Haryana.
- Dwarka ExpresswayOn the expressway
- IGI AirportApprox. 15 min
- Dwarka, DelhiApprox. 10 min
- NH-48Approx. 10 min
- Cyber CityApprox. 25 min
Travel times are indicative and vary with traffic.
The house of Westin · Marriott International
About Westin
Westin, part of Marriott International, is the hospitality brand built around wellbeing, famous for its Heavenly Bed and wellness programmes in hotels worldwide. Whiteland uses the Westin name under licence from Marriott, which provides the residential services.
FAQ
Frequently asked
What is the price of Westin Residences Gurugram?
Residences start at ₹7 Cr onwards, excluding taxes and statutory charges, with sizes from 2,673 – 4,329 sq.ft. We can share the current price sheet and floor-wise availability.
Where is Westin Residences Gurugram located?
The address is Sector 103, Dwarka Expressway, Gurugram, Haryana.
Who is behind the project?
It is developed by Whiteland Corporation in partnership with Westin (Marriott International), which lends its name and design language to the residences.
Which configurations are available?
3 & 4 BHK + Staff residences of 2,673 – 4,329 sq.ft.
Is it RERA registered?
Yes. The registration is HARERA 65, 66 & 67 of 2024 · 52 & 53 of 2025. We always recommend verifying it on the state RERA portal before making any payment.
When is possession?
Possession: Expected 2031. Timelines follow the developer and the RERA filing, and may change.
Client reviews
What clients say
No reviews have been published yet. If you have visited the sales gallery or own a residence here, we would value your perspective.
Reviews are shared by clients and visitors and published after a check by our team. We never edit a reviewer's words or rating.
Private enquiry
Request the price sheet
Receive the current price list, floor plans, payment plan and availability, or arrange a private visit to the sales gallery at a time that suits you.
Continue exploring