Tonino Lamborghini · Signature Global
Tonino Lamborghini Residences
Overview
Set in Sector 71, Southern Peripheral Road
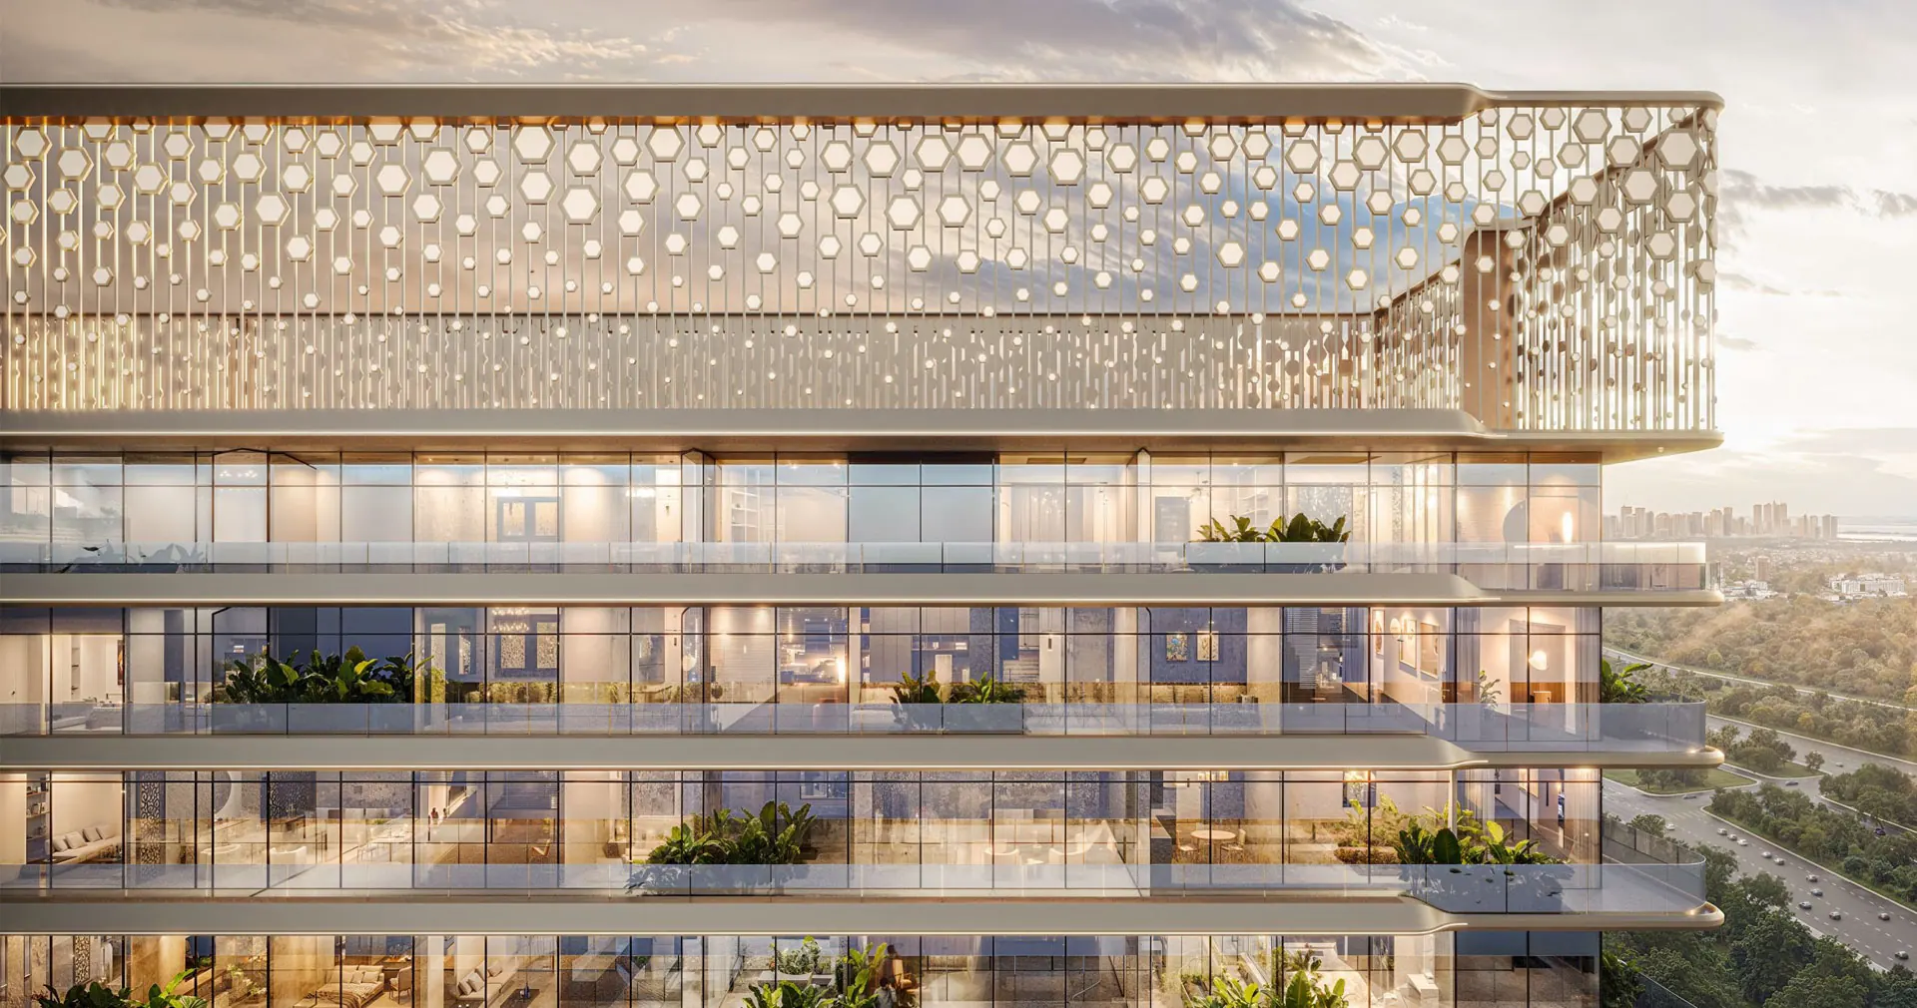
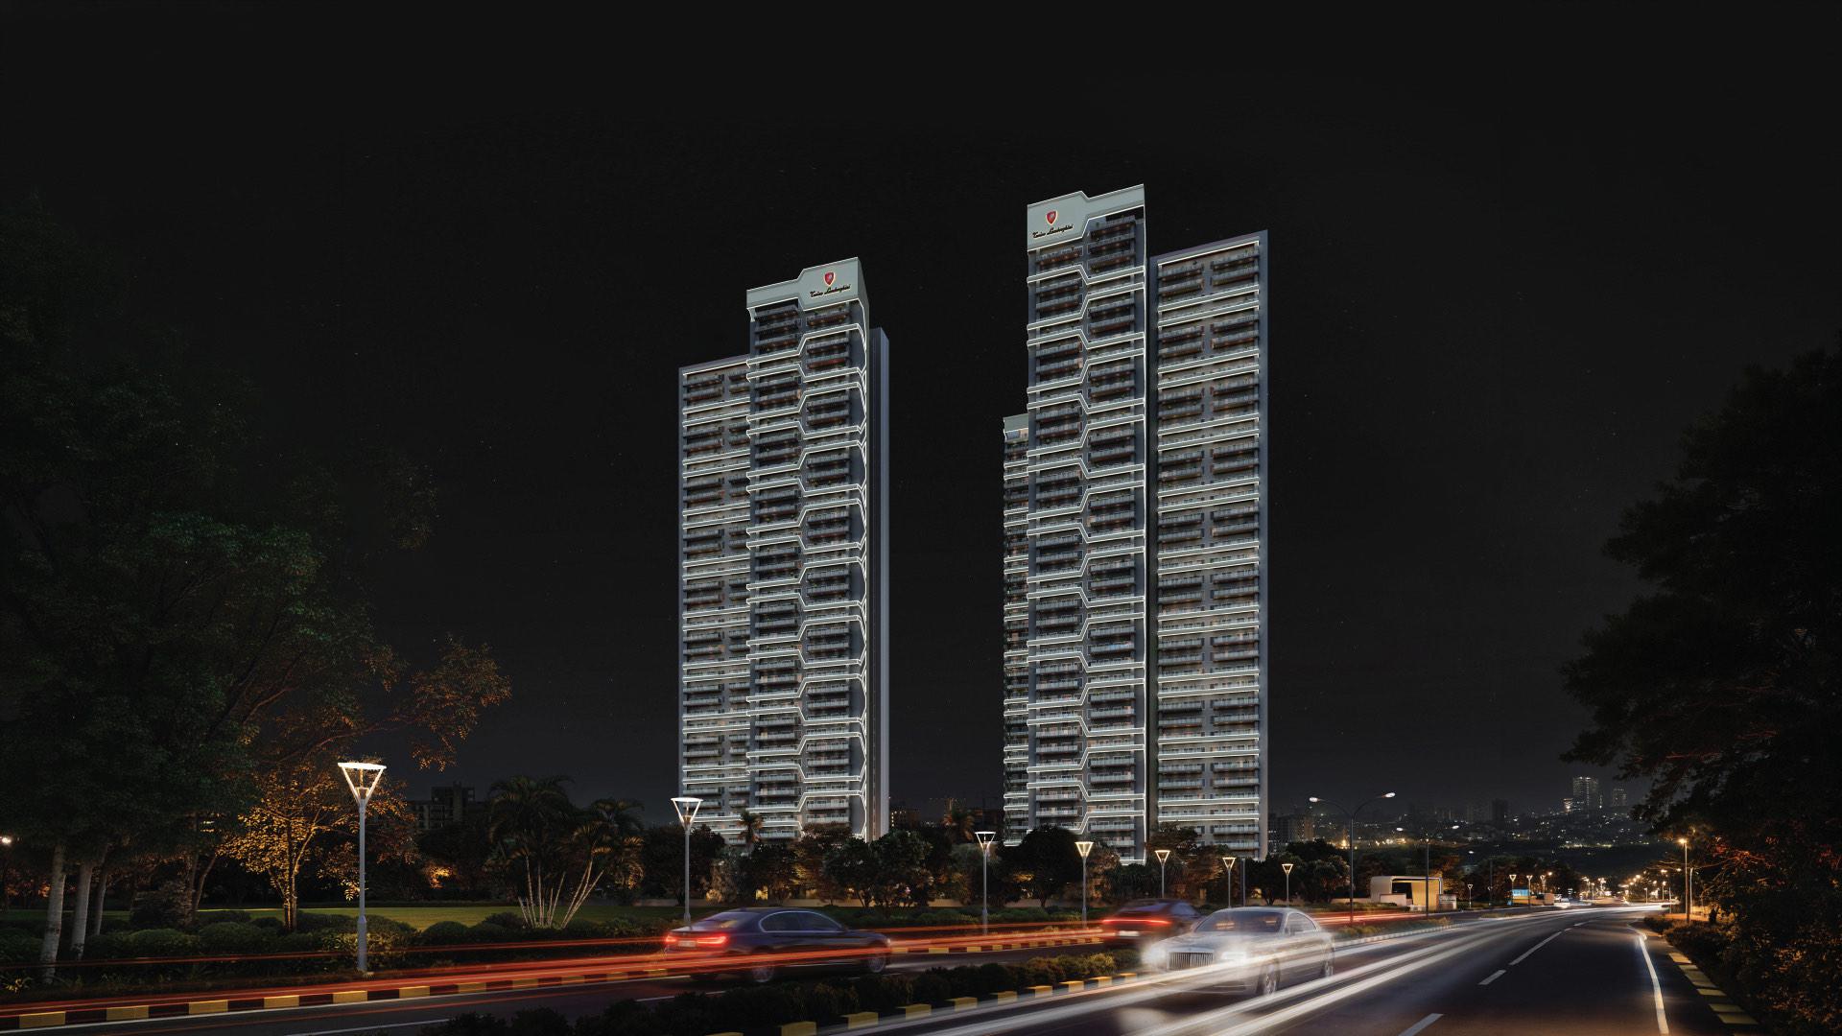
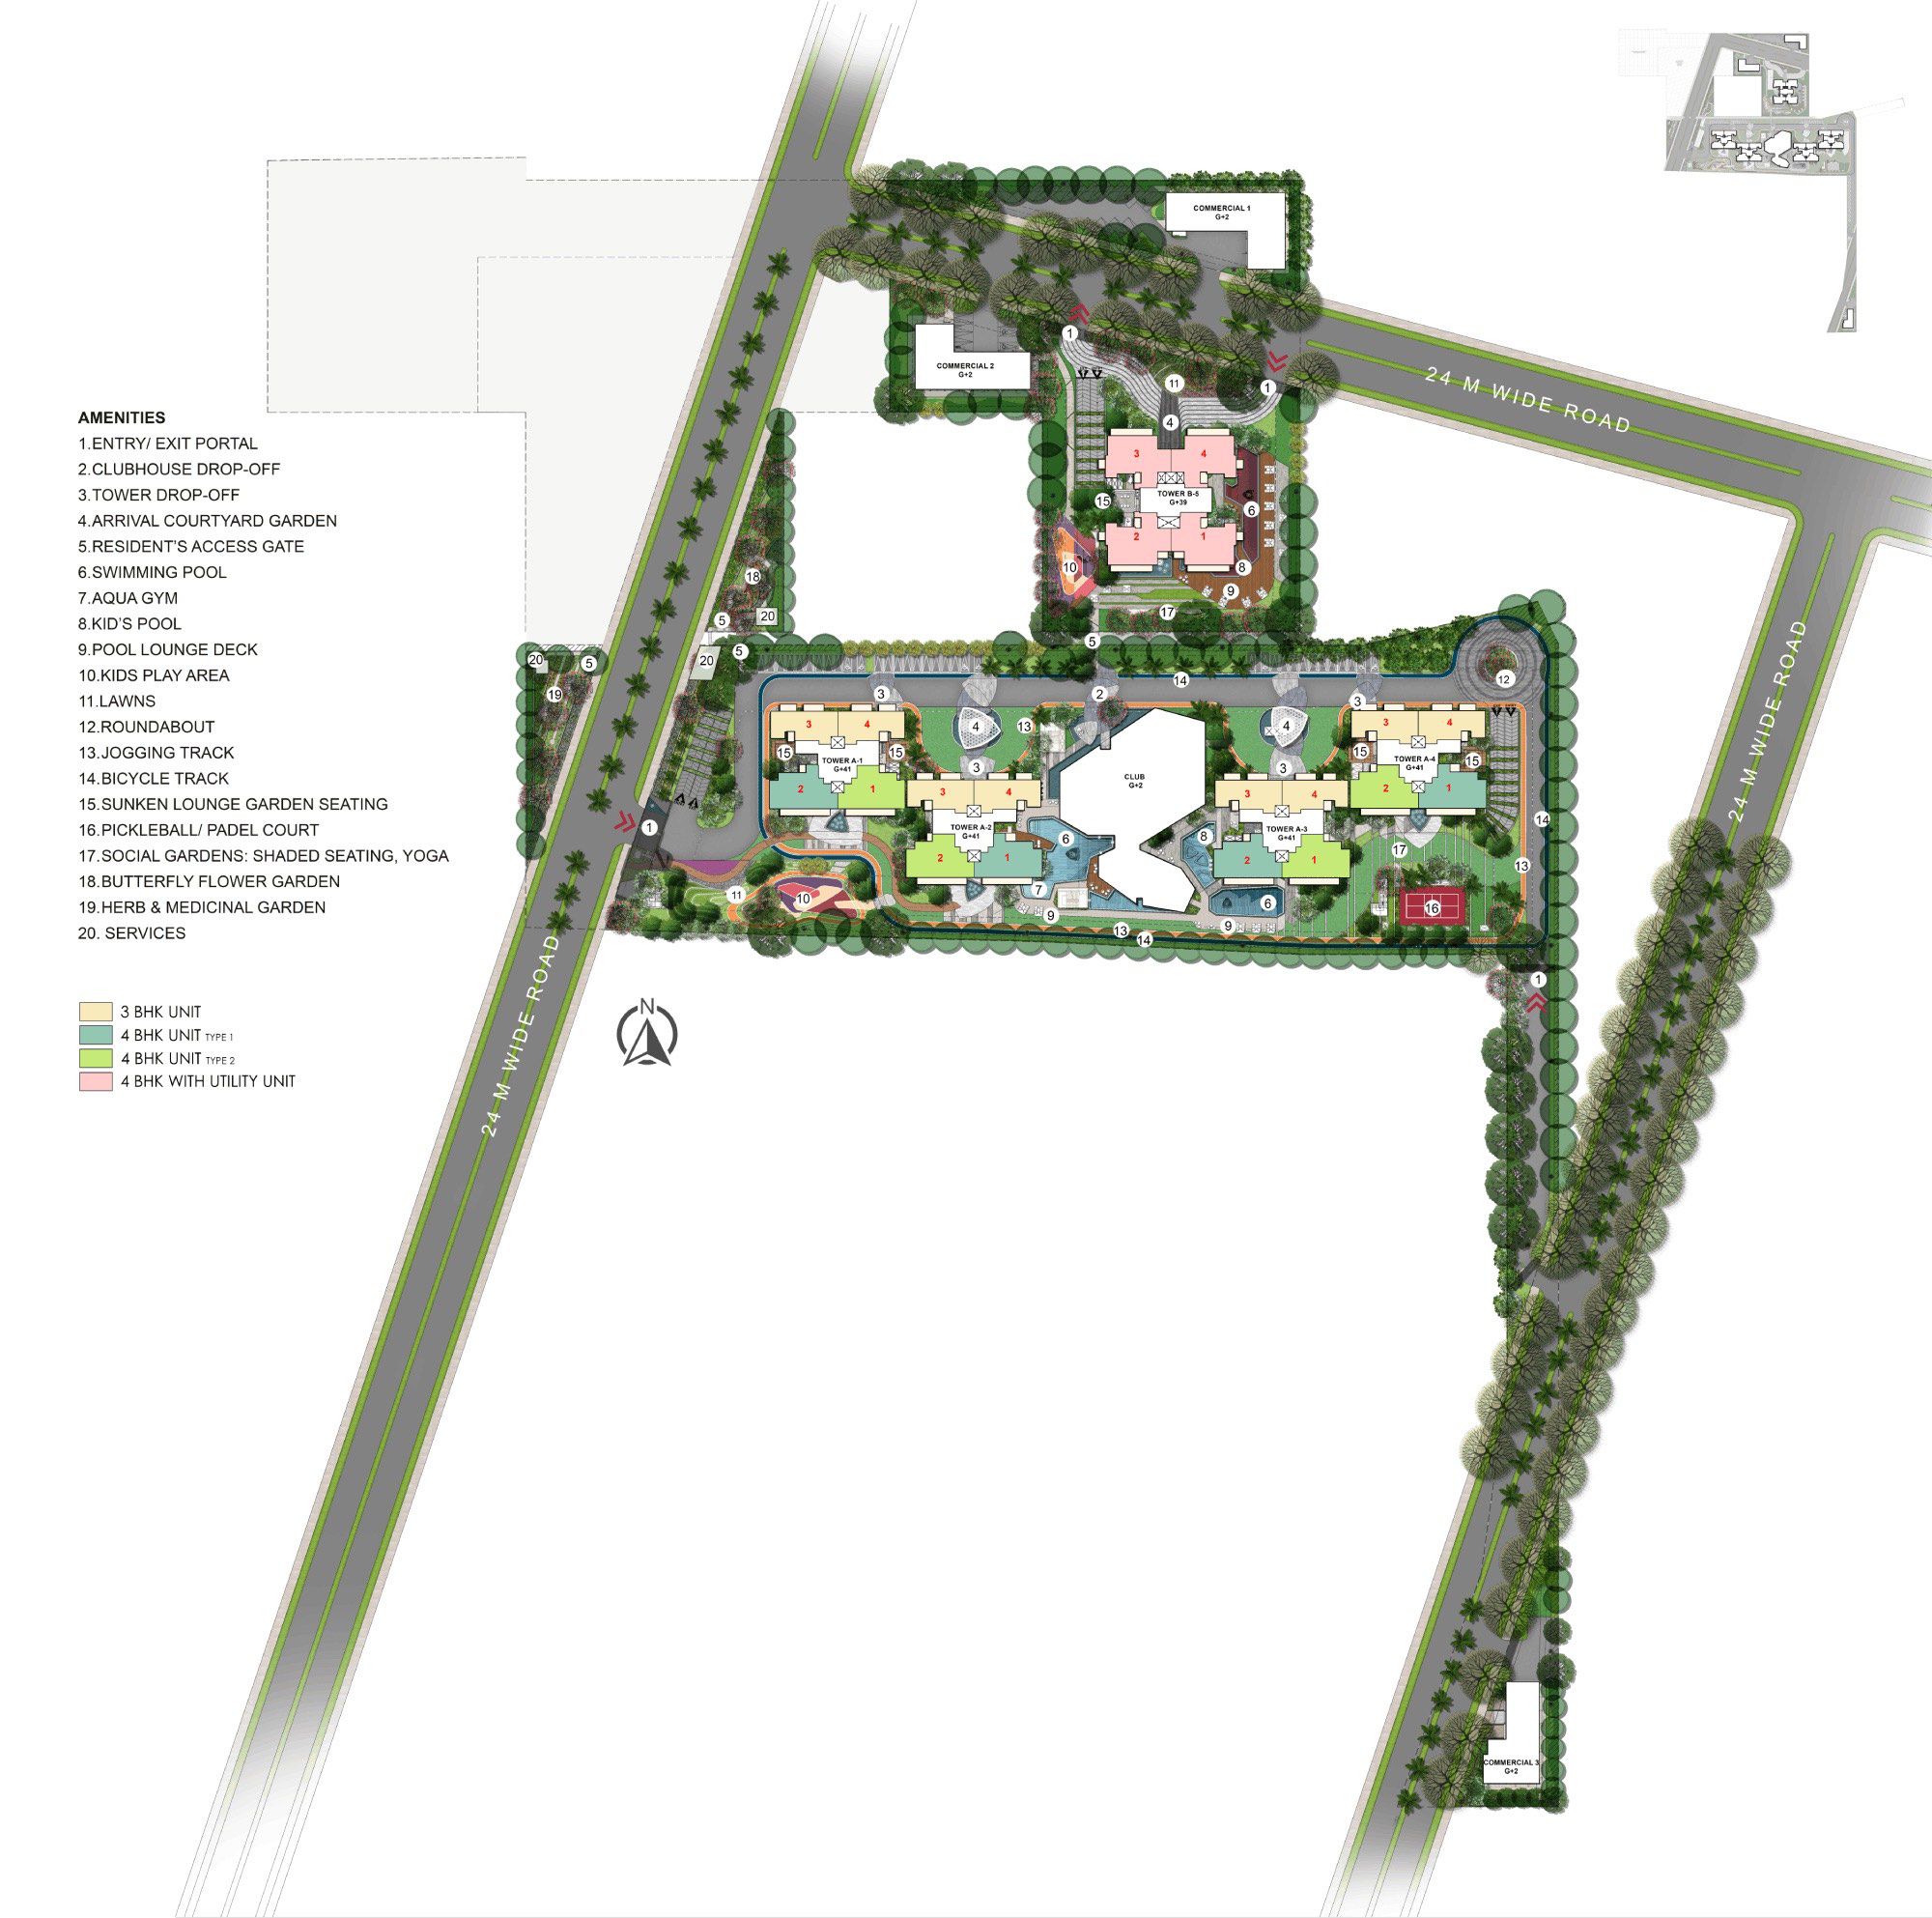
For those drawn to bold, unmistakably Italian design, these residences will feel instantly familiar. They are India's first Tonino Lamborghini Residences, rising in Sector 71 on the Southern Peripheral Road within Signature Global's SG SPR Estate.
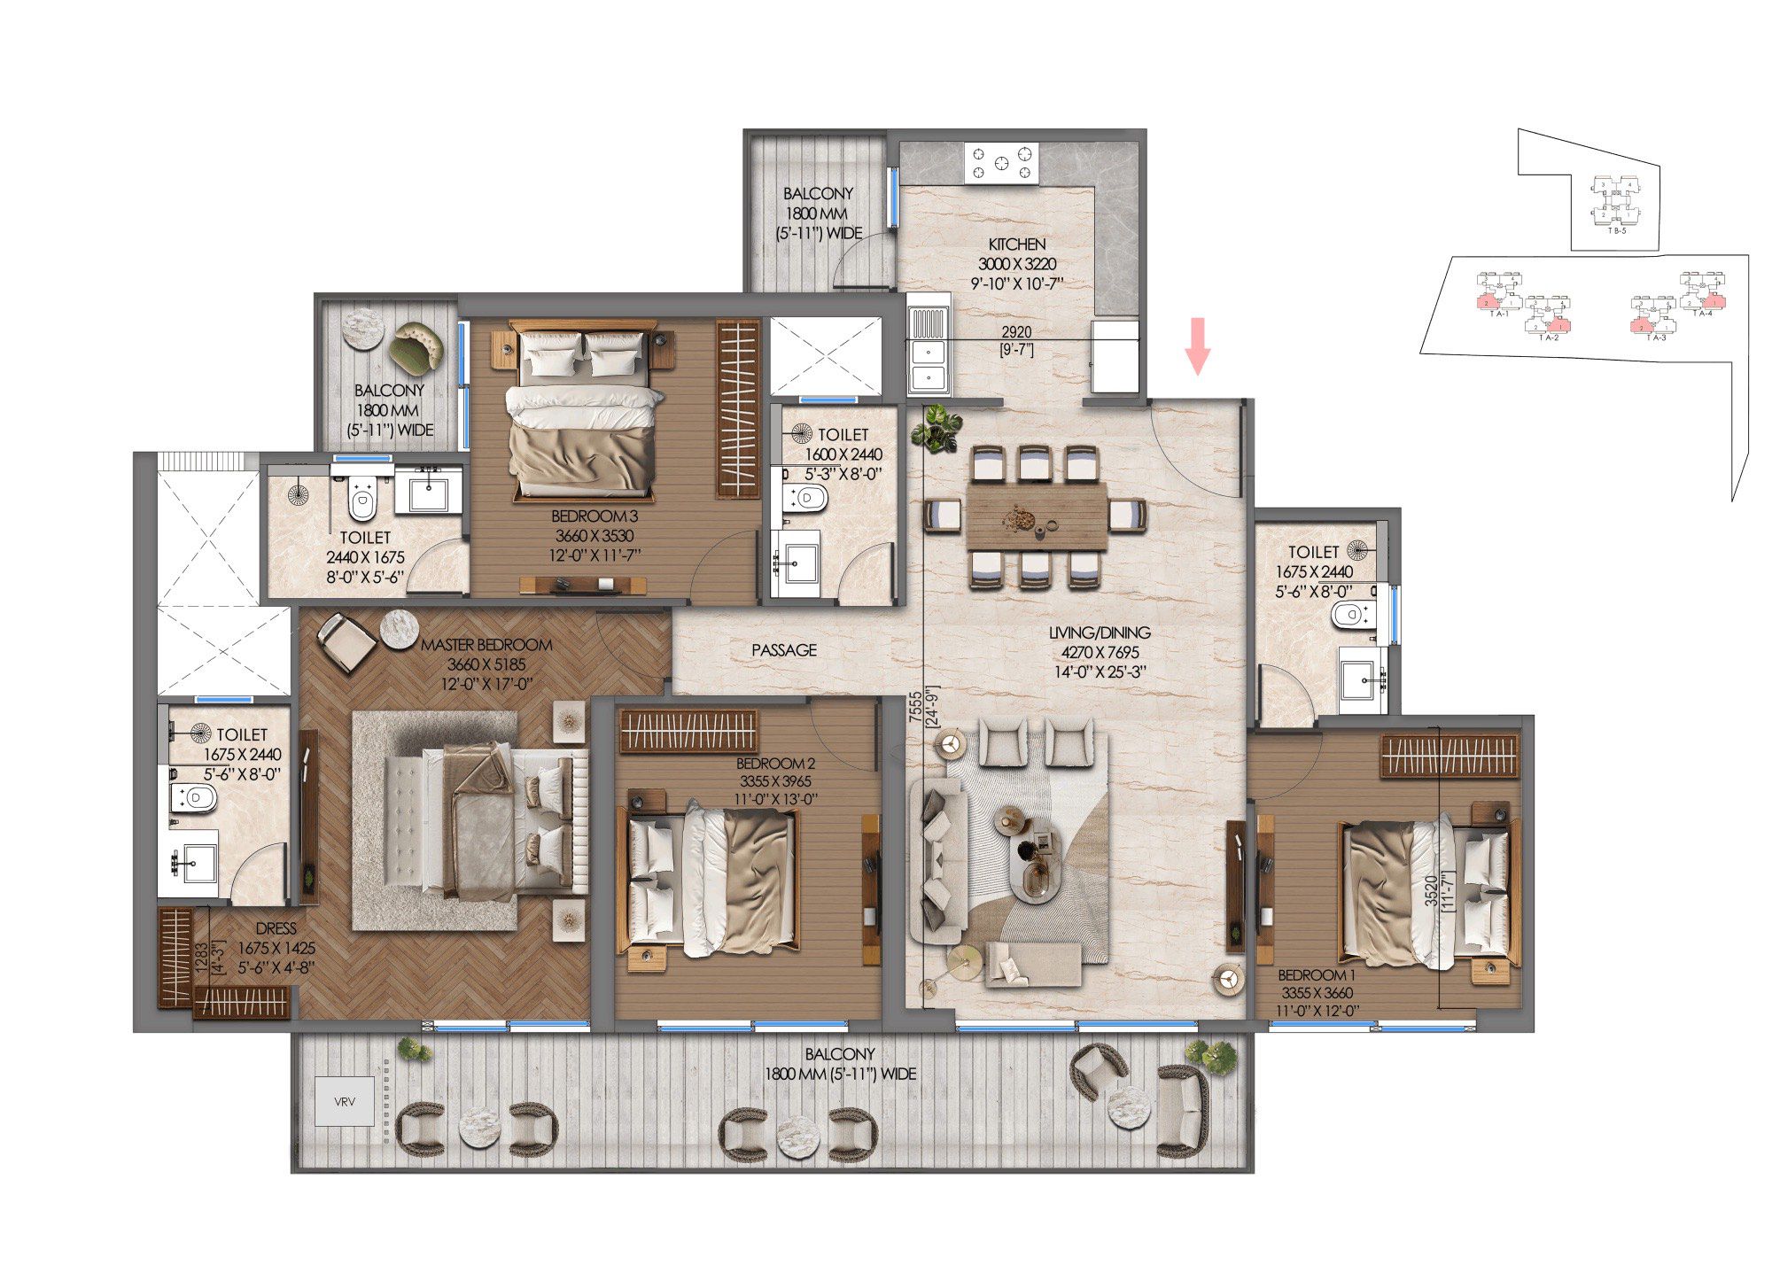
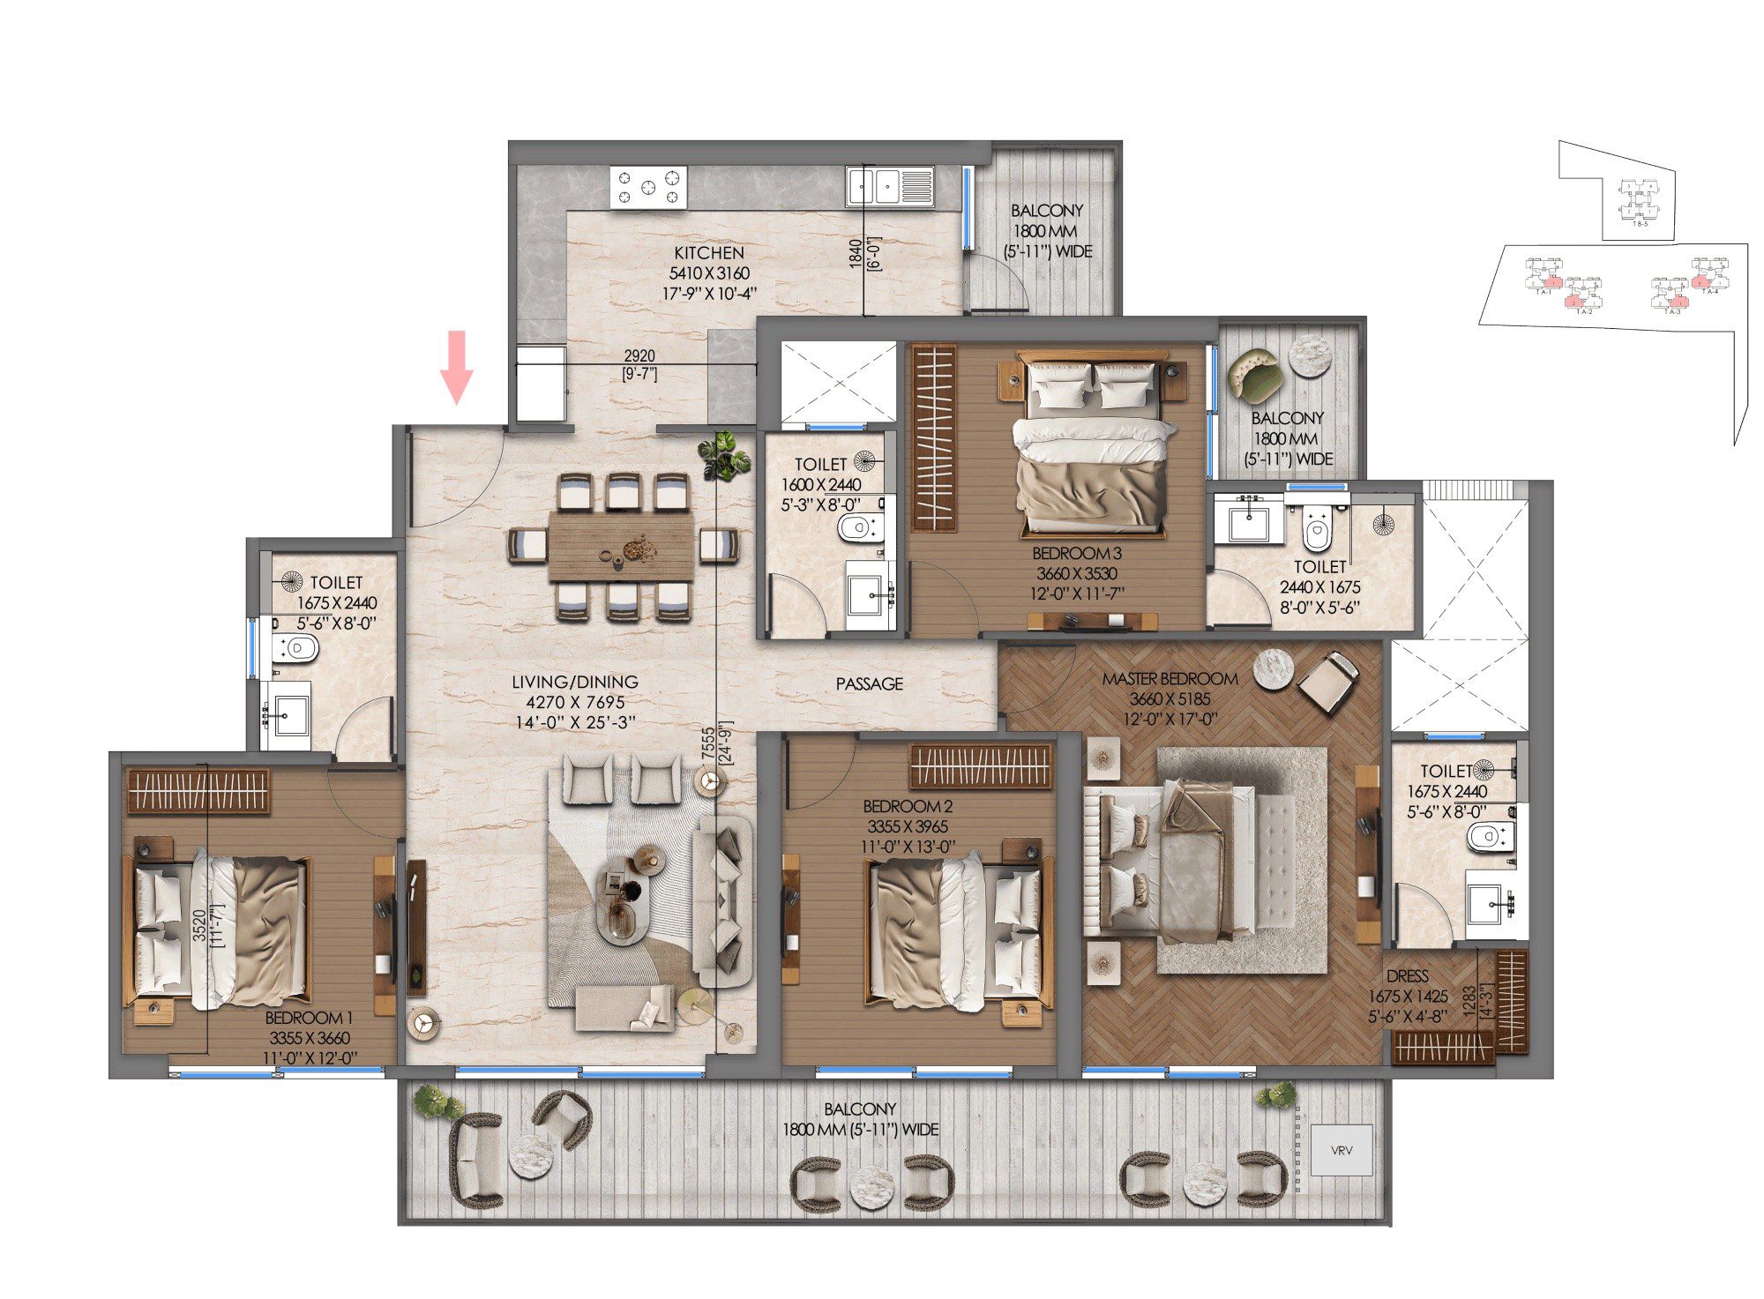
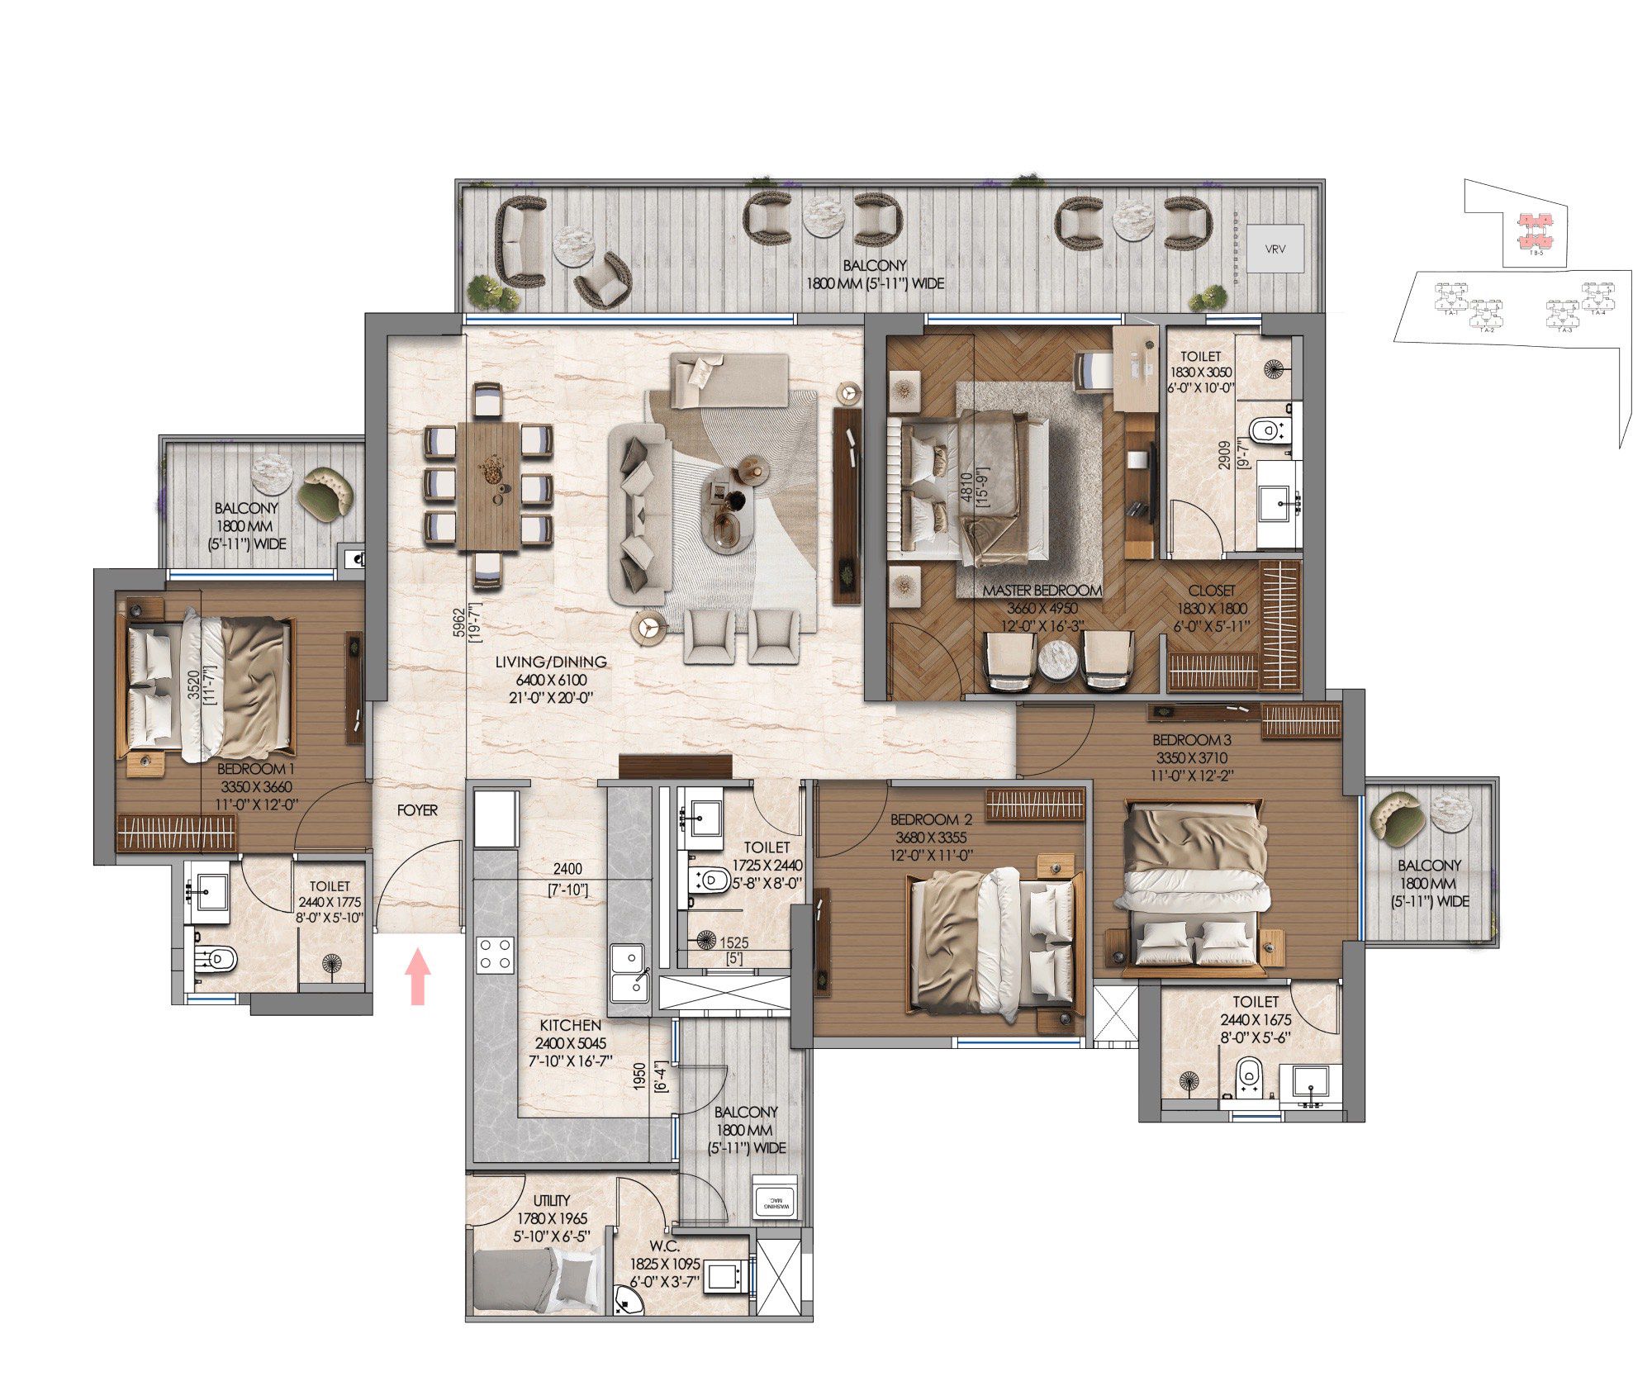
About 812 residences are planned across roughly 12.4 acres, in 3, 4 and 4.5 BHK layouts of 2,050 to 2,800 sq.ft. With only four homes to a core, the community feels calmer than its scale suggests. Tonino Lamborghini has shaped the façade, lobbies and common spaces, and its signature continues inside each home.
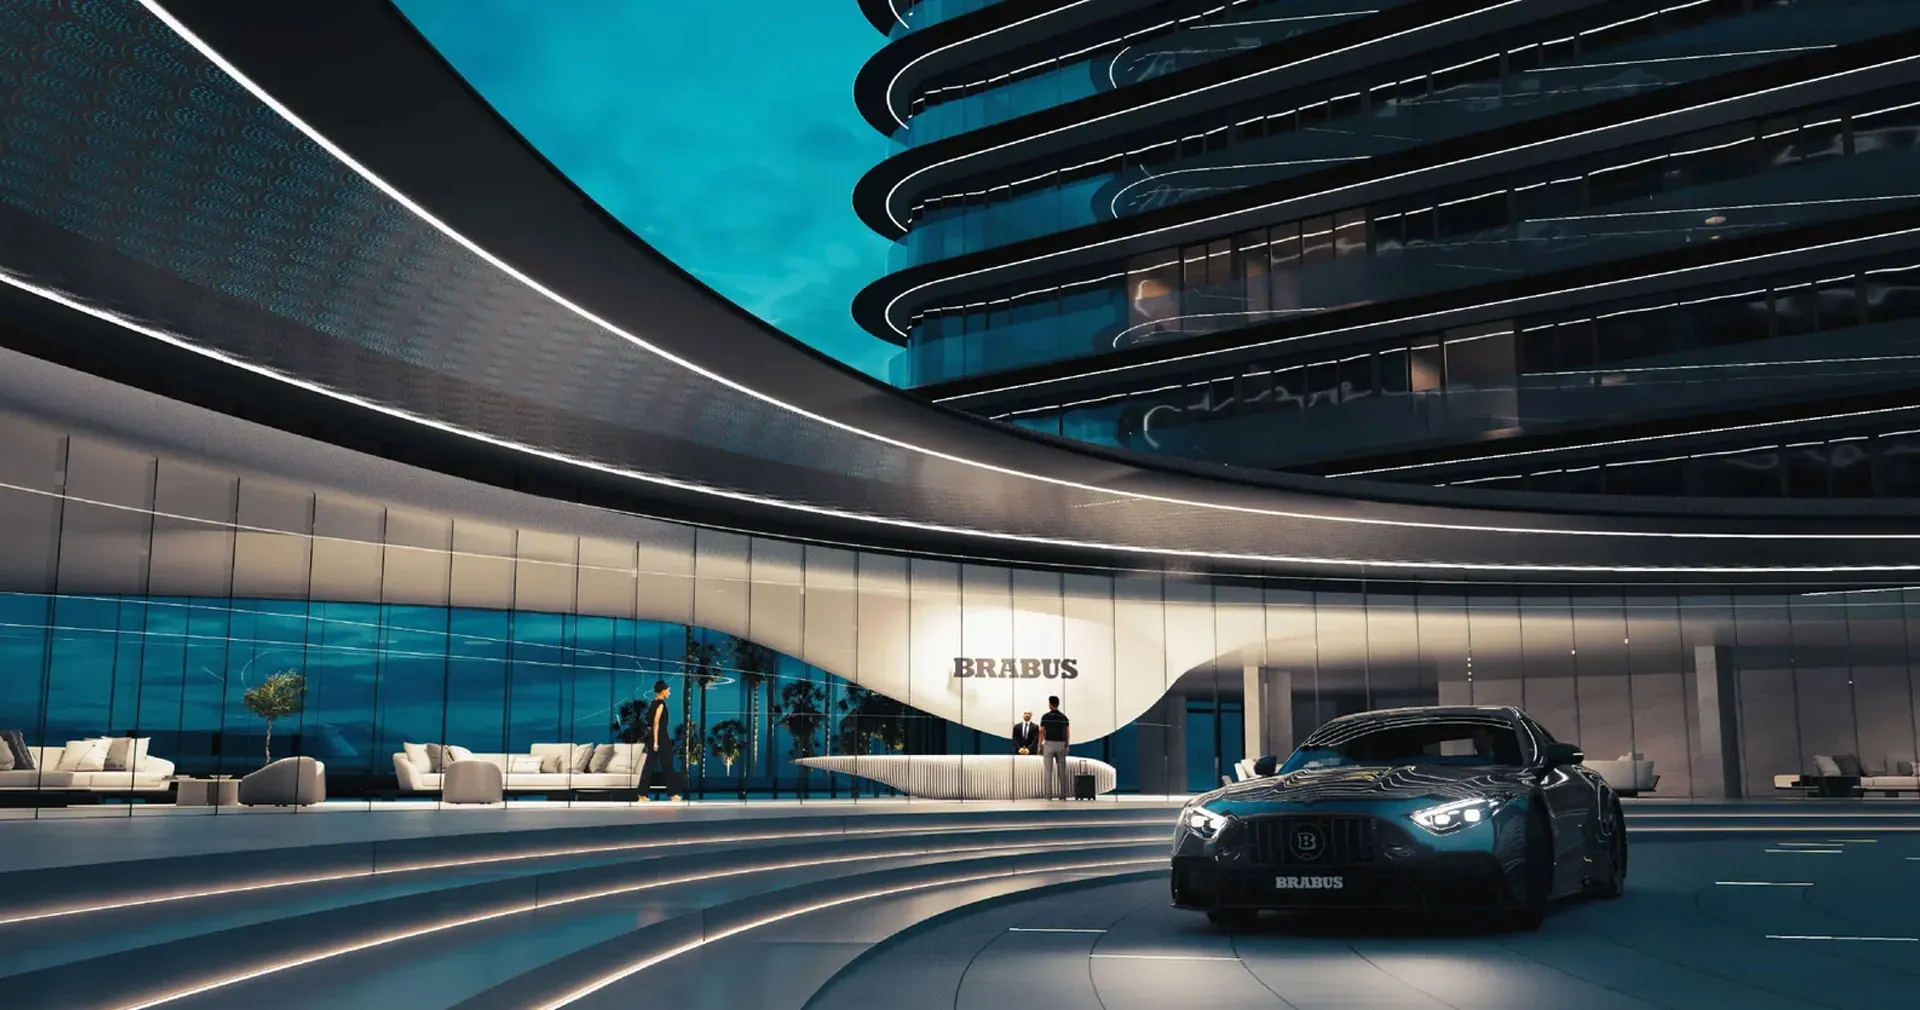
A clubhouse of around 1 lakh sq.ft offers branded interiors, three signature pools, a spa, saunas and a tennis court. Golf Course Road is about ten minutes away and Cyber Hub about fifteen. Residences begin at around ₹4.80 Cr, with possession expected in 2033.
- Starting price
- ₹4.80 Cr onwards
- Configuration
- 3, 4 & 4.5 BHK
- Sizes
- 2,050 – 2,800 sq.ft
- Land
- About 12.4 acres
- Towers
- Towers of ~40 floors · 812 residences
- Status
- New Launch
- Possession
- Expected 2033
- RERA
- RC/REP/HARERA/GGM/1056/788/2026/28
Highlights
What sets it apart
- India's first Tonino Lamborghini Residences
- Façade, lobbies & common areas by Tonino Lamborghini
- ~1 lakh sq.ft clubhouse with branded furnishings
- Three signature swimming pools
- Low-density, four homes per core
- HARERA registered (2026)
Gallery
Inside the residences
0110


All images are artist's impressions released by the developer and are indicative only.
Price list
Price & sizes
| Residence | Size | Price | Action |
|---|---|---|---|
| 3 BHK | 2,050 sq.ft | ₹4.80 Cr onwards | |
| 4 BHK | On request | On request | |
| 4 BHK + Utility | Up to 2,800 sq.ft | On request |
Indicative prices, excluding GST, stamp duty, registration and other charges. Prices vary by floor, facing and availability.
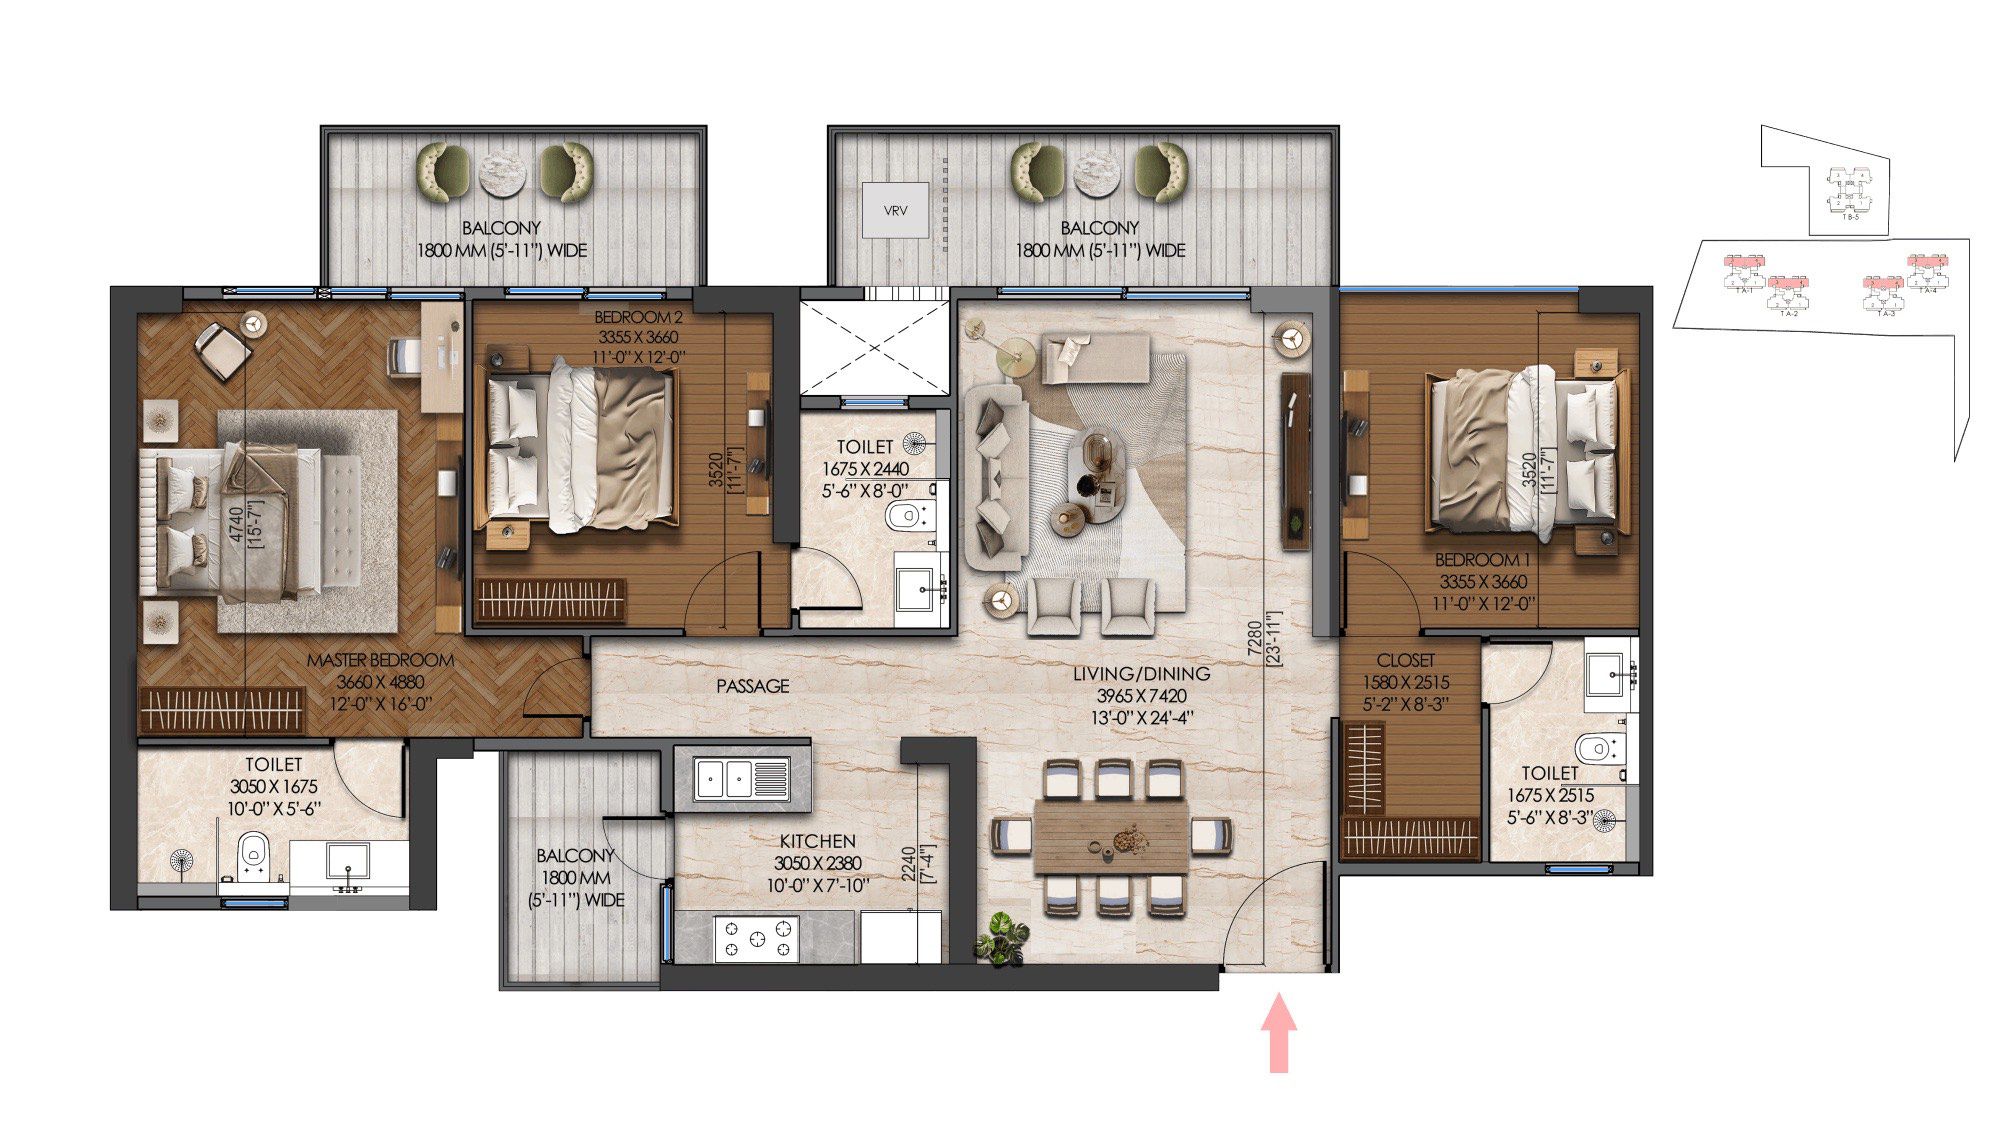
Floor plans
Floor plans
Amenities
Life within
- 01Branded Clubhouse
- 02Grand Lobby
- 03Three Swimming Pools
- 04Tennis Court
- 05Gymnasium
- 06Yoga & Meditation
- 07Spa & Therapy Rooms
- 08Saunas
- 09Beauty Salon
- 10Tea & Coffee Bar
- 11Games Lounge
- 12Kids Area
Location
Location & connectivity
SG SPR Estate, Sector 71, Southern Peripheral Road, Gurugram, Haryana 122102.
- Southern Peripheral RoadOn SPR
- Golf Course RoadApprox. 10 min
- Cyber HubApprox. 15 min
- NH-48Direct access
- IGI AirportVia Dwarka Expressway
- Proposed SPR MetroNearby
Travel times are indicative and vary with traffic.
The house of Tonino Lamborghini · Bologna, Italy
About Tonino Lamborghini
Tonino Lamborghini, son of Lamborghini founder Ferruccio, founded his eponymous lifestyle house in Bologna in 1981. Known for bold Italian design in watches, interiors and hospitality, its branded homes and hotels now arrive in India for the first time, in Gurugram.
FAQ
Frequently asked
What is the price of Tonino Lamborghini Residences?
Residences start at ₹4.80 Cr onwards, excluding taxes and statutory charges, with sizes from 2,050 – 2,800 sq.ft. We can share the current price sheet and floor-wise availability.
Where is Tonino Lamborghini Residences located?
The address is SG SPR Estate, Sector 71, Southern Peripheral Road, Gurugram, Haryana 122102.
Who is behind the project?
It is developed by Signature Global in partnership with Tonino Lamborghini (Bologna, Italy), which lends its name and design language to the residences.
Which configurations are available?
3, 4 & 4.5 BHK residences of 2,050 – 2,800 sq.ft.
Is it RERA registered?
Yes. The registration is RC/REP/HARERA/GGM/1056/788/2026/28. We always recommend verifying it on the state RERA portal before making any payment.
When is possession?
Possession: Expected 2033. Timelines follow the developer and the RERA filing, and may change.
Client reviews
What clients say
No reviews have been published yet. If you have visited the sales gallery or own a residence here, we would value your perspective.
Reviews are shared by clients and visitors and published after a check by our team. We never edit a reviewer's words or rating.
Private enquiry
Request the price sheet
Receive the current price list, floor plans, payment plan and availability, or arrange a private visit to the sales gallery at a time that suits you.
Continue exploring