Elie Saab · M3M India
M3M Residences by Elie Saab
Overview
Set in Sector 111, Dwarka Expressway
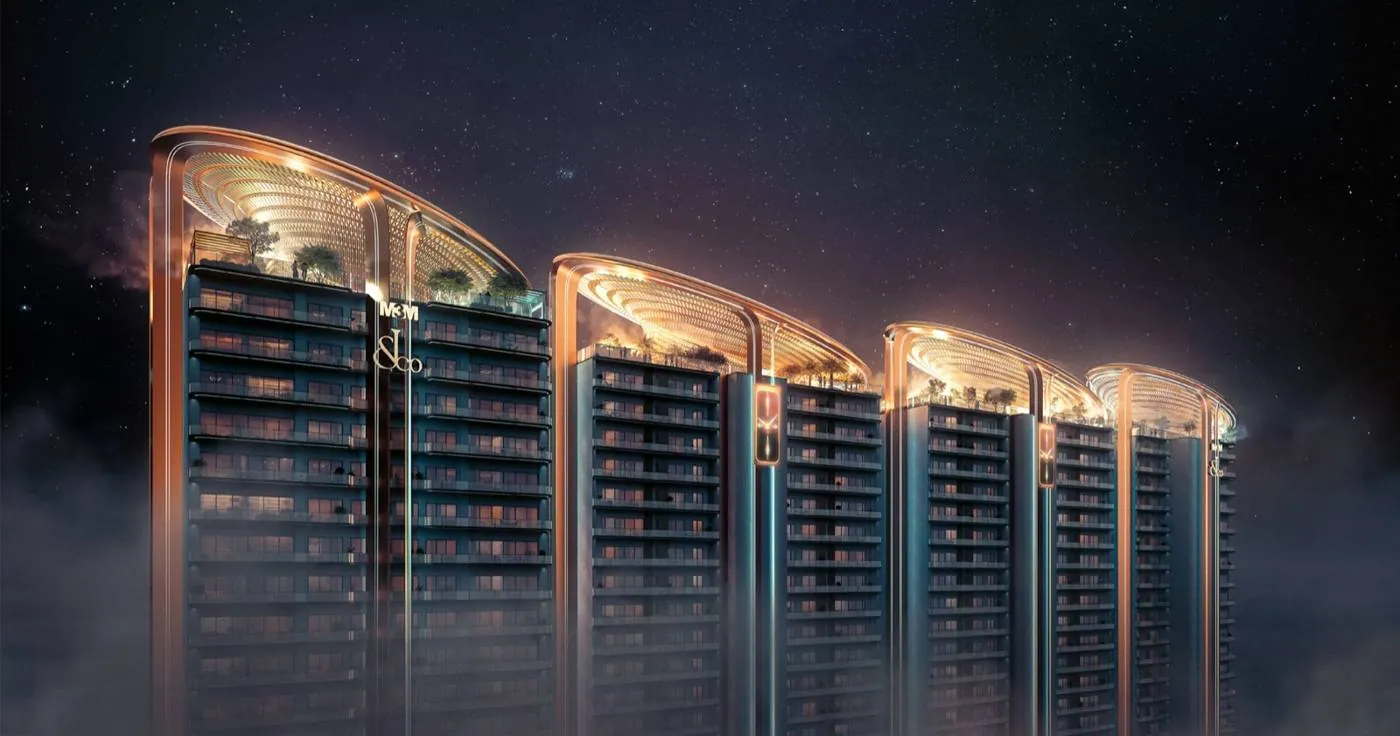
Anyone who knows the house of Elie Saab will recognise its signature here: light, fluid lines and an elegance that never needs to raise its voice. These are the first branded residences at M3M's Billionaire's Block, on the Dwarka Expressway in Sector 111.
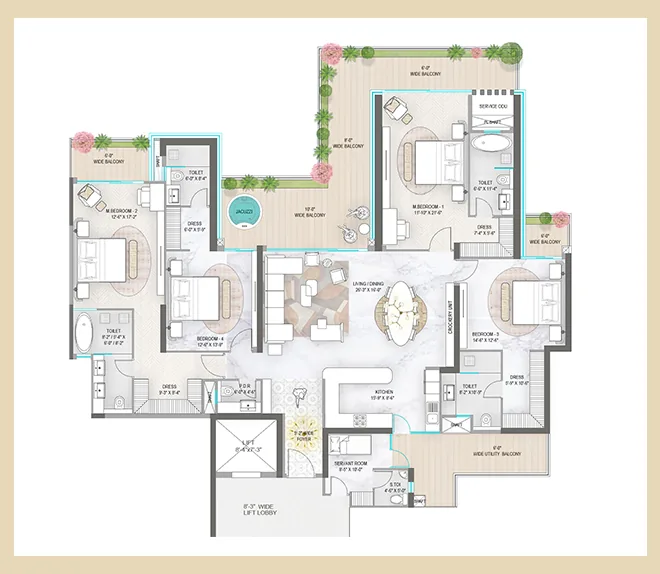
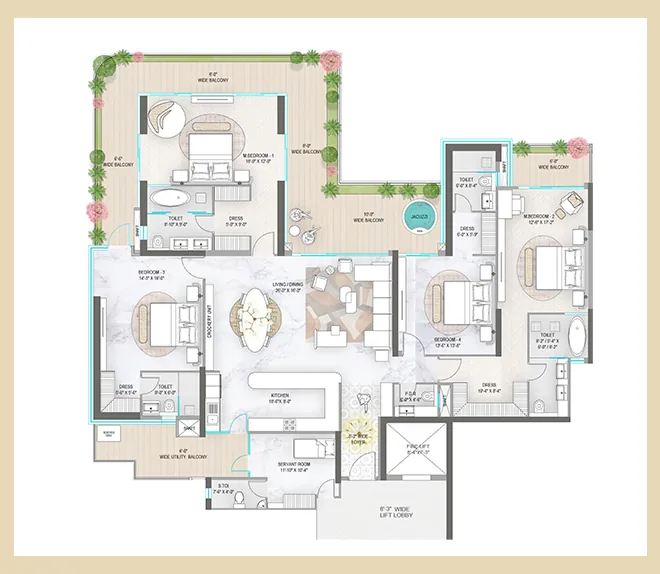
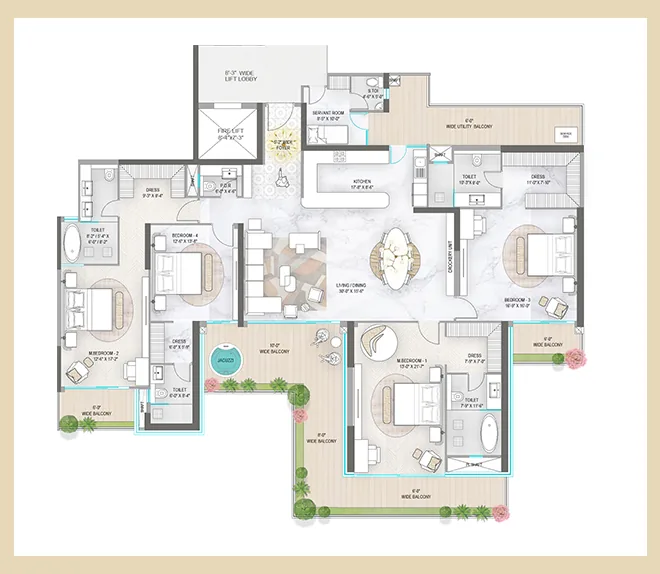
Each home is a single, generous 4.5 BHK of 4,205 to 4,655 sq.ft. Italian marble from the very first step, glass balconies that wrap the corners, and four German-engineered private lifts so that every arrival feels entirely your own. Three towers of 46 floors rise on 2.75 acres.
A spa, salon, branded gym, restaurant, café and business centre are woven into the community, and IGI Airport and Delhi are only minutes away. The project is HARERA registered, with possession planned for December 2032. Residences begin at ₹12 Cr.
- Starting price
- ₹12 Cr onwards
- Configuration
- 4.5 BHK
- Sizes
- 4,205 – 4,655 sq.ft
- Land
- 2.75 acres
- Towers
- 3 towers, G+46
- Status
- New Launch
- Possession
- Dec 2032
- RERA
- HRERA/REP/HARERA/GGM/992/724/2025/95
Highlights
What sets it apart
- First branded residence at Billionaire's Block, SCDA
- Single 4.5 BHK format, 4,205 – 4,655 sq.ft
- Authentic Italian marble throughout
- Wrap-around glass balconies
- Four German-engineered private elevators
- HARERA registered · possession Dec 2032
Gallery
Inside the residences
0110


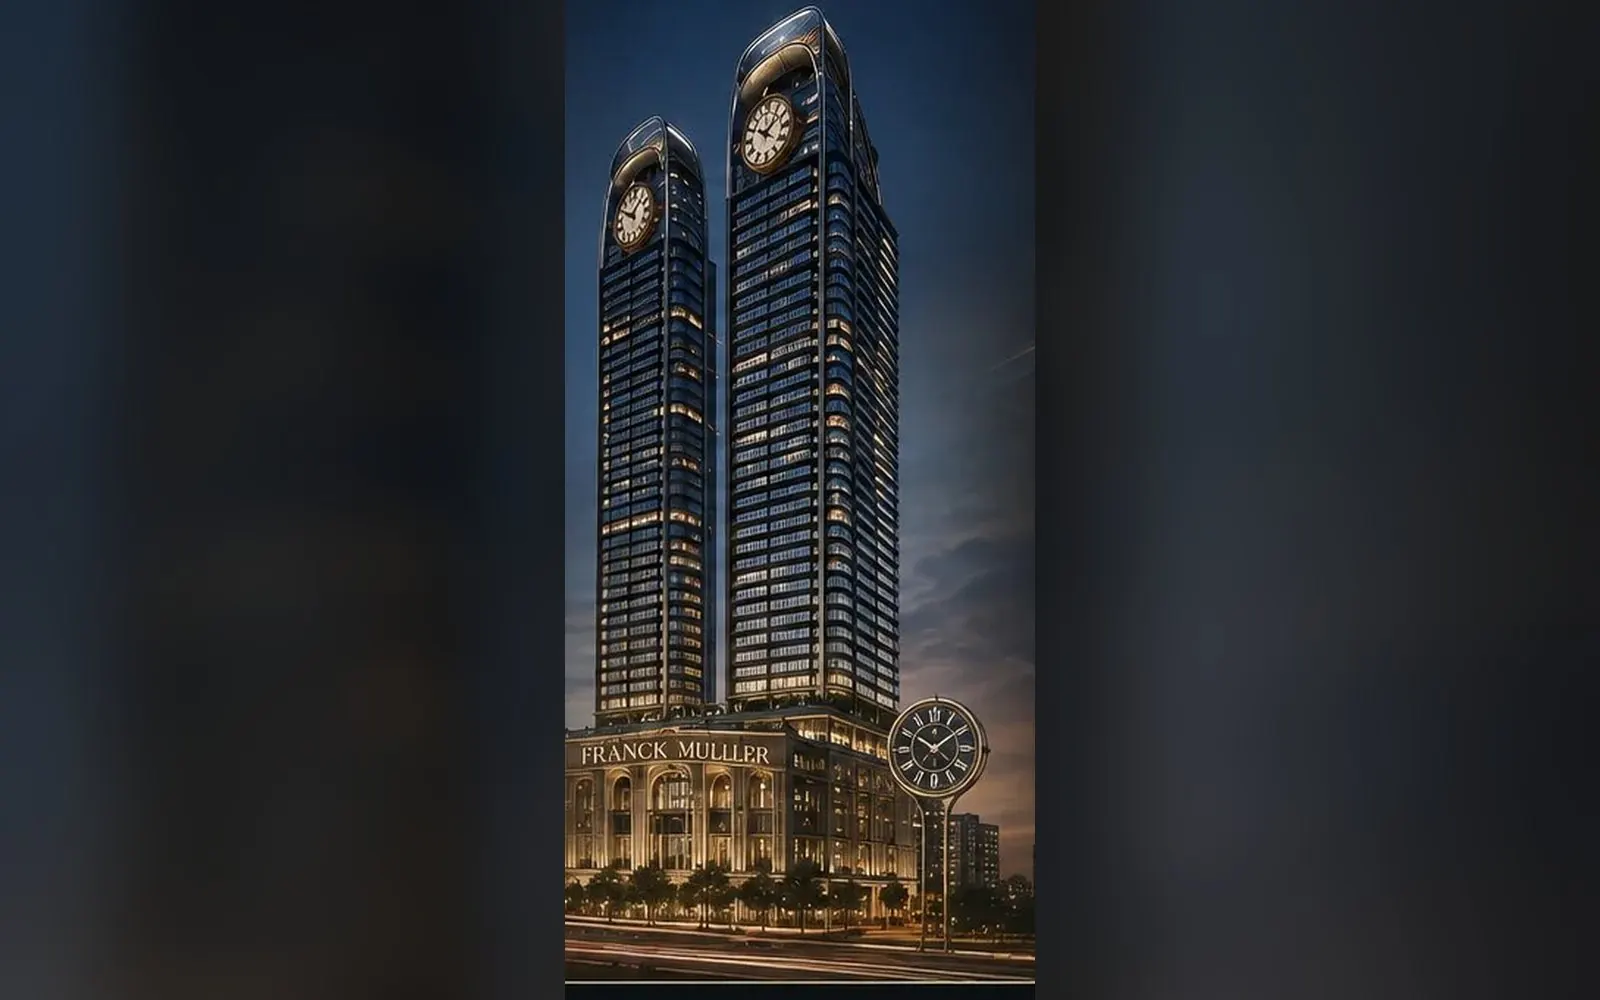
All images are artist's impressions released by the developer and are indicative only.
Price list
Price & sizes
| Residence | Size | Price | Action |
|---|---|---|---|
| 4.5 BHK | 4,205 sq.ft | ₹12 Cr onwards | |
| 4.5 BHK | 4,655 sq.ft | On request |
Indicative prices, excluding GST, stamp duty, registration and other charges. Prices vary by floor, facing and availability.
Floor plans
Floor plans
Amenities
Life within
- 01Couture Club House
- 02Swimming Pool
- 03Spa & Salon
- 04Branded Gymnasium
- 05Restaurant & Café
- 06Business Centre
- 07Central Greens
- 08Jogging & Cycling Track
- 09Kids Play Zone
- 105-Tier Security
- 1124x7 Power Back-up
- 12Fully Air-Conditioned
Location
Location & connectivity
Billionaire's Block, SCDA, Sector 111, Dwarka Expressway, Gurugram, Haryana.
- IGI AirportMinutes away
- Diplomatic Enclave IIAdjacent
- Yashobhoomi (IICC) Metro3 km
- Dwarka ExpresswayOn the expressway
- Cyber CityApprox. 20 min
Travel times are indicative and vary with traffic.
The house of Elie Saab · Beirut · Paris
About Elie Saab
Elie Saab founded his atelier in Beirut in 1982 and went on to dress red carpets and royalty from Paris to Dubai. The house is known for luminous fabrics, sculpted silhouettes and craftsmanship that now shapes the way these residences look and feel.
FAQ
Frequently asked
What is the price of M3M Residences by Elie Saab?
Residences start at ₹12 Cr onwards, excluding taxes and statutory charges, with sizes from 4,205 – 4,655 sq.ft. We can share the current price sheet and floor-wise availability.
Where is M3M Residences by Elie Saab located?
The address is Billionaire's Block, SCDA, Sector 111, Dwarka Expressway, Gurugram, Haryana.
Who is behind the project?
It is developed by M3M India in partnership with Elie Saab (Beirut · Paris), which lends its name and design language to the residences.
Which configurations are available?
4.5 BHK residences of 4,205 – 4,655 sq.ft.
Is it RERA registered?
Yes. The registration is HRERA/REP/HARERA/GGM/992/724/2025/95. We always recommend verifying it on the state RERA portal before making any payment.
When is possession?
Possession: Dec 2032. Timelines follow the developer and the RERA filing, and may change.
Client reviews
What clients say
No reviews have been published yet. If you have visited the sales gallery or own a residence here, we would value your perspective.
Reviews are shared by clients and visitors and published after a check by our team. We never edit a reviewer's words or rating.
Private enquiry
Request the price sheet
Receive the current price list, floor plans, payment plan and availability, or arrange a private visit to the sales gallery at a time that suits you.
Continue exploring